
Metal panel profiles
Standing Seam vs. Ribbed Metal Roofing
Standing seam and ribbed metal roofing do not look the same, and the panel profile is only part of the decision. The selected system, preparation, trim, flashing, transitions, and panel layout all need to work together on the home.
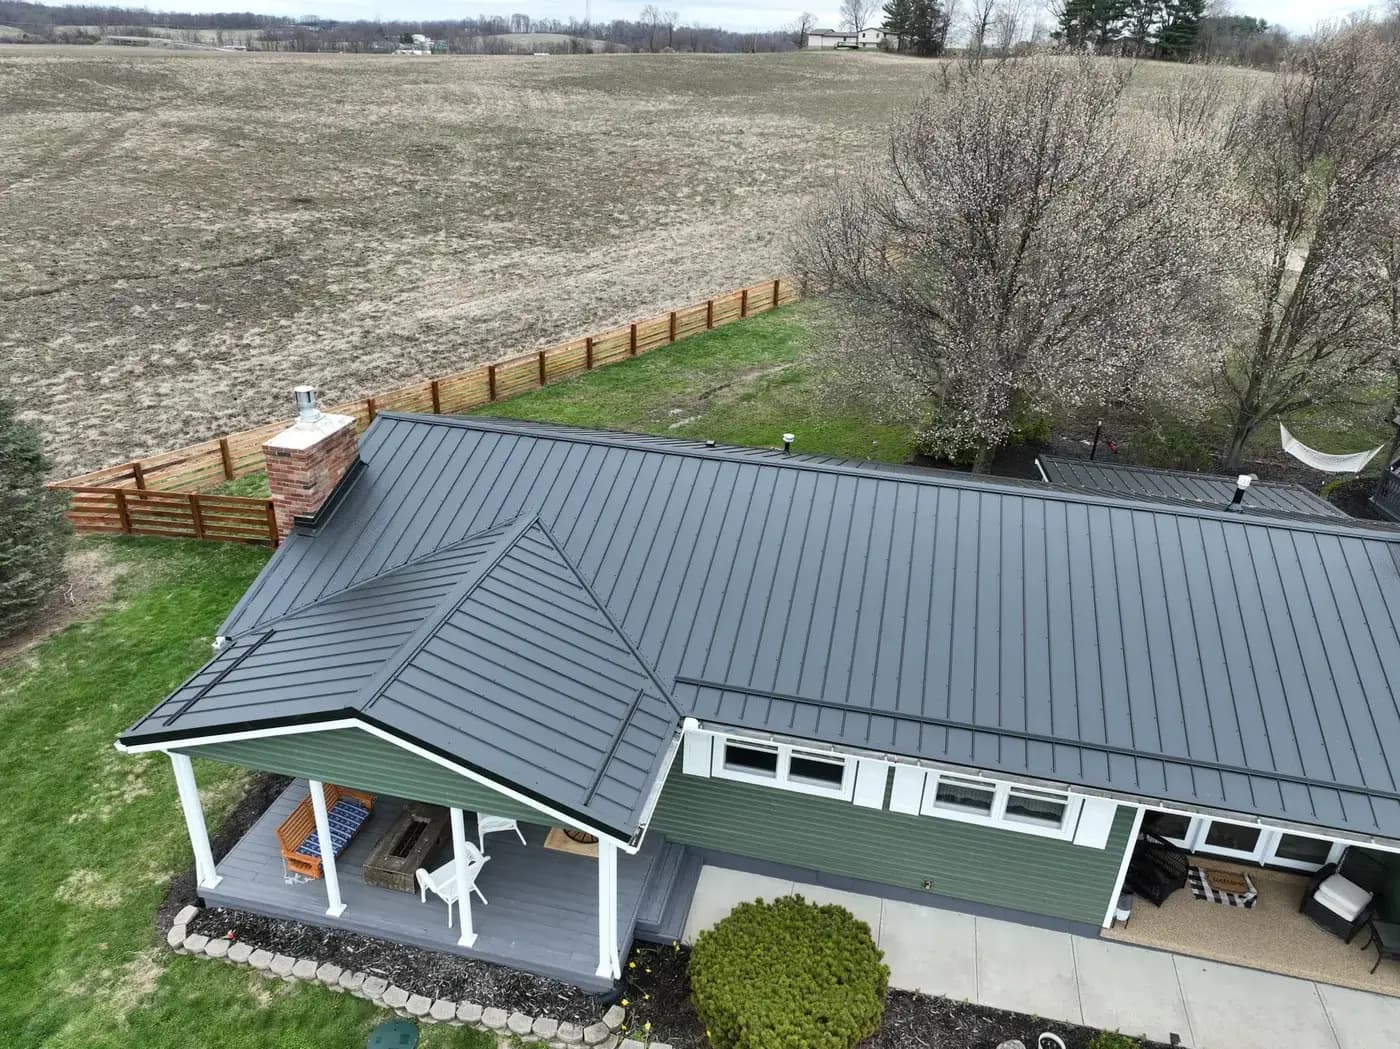
The NF-16 standing seam metal roof option
Top Choice's standing-seam system is 26-gauge NF-16 Standing Seam. Its panel profile is 16 inches wide with a 1-inch seam height. The raised seams create long, defined lines from the upper roof toward the edge.
Preparation, panel layout, trim, flashing, and transitions are planned around the individual home after inspection.
Top Choice's ribbed-panel options
Top Choice's two ribbed systems are both 28 gauge, but their major ribs are arranged differently.
- Smooth Performance 5-Rib: 38-inch overall width, 36-inch coverage, five major ribs at 9-inch centers, and a 3/4-inch major-rib height.
- Textured Quad Rib: 38 1/8-inch overall width, 36-inch coverage, four major ribs at 12-inch centers, and a 3/4-inch major-rib height. Top Choice's confirmed package uses a 2x4 installation assembly.
The visual difference
NF-16 creates wider flat areas separated by raised standing seams. Performance and Quad use repeating major ribs across a wider panel. Performance has five major ribs across its coverage width; Quad has four, so the spacing and shadow pattern differ.
Look at both close panel references and completed roofs. A profile drawing explains the panel geometry, while a project photo shows how repeated lines work across a full roof shape.
Questions to ask before choosing
- Which profile looks right with the home's roof shape and exterior?
- What preparation is included for the selected system?
- How will the panel layout meet hips, valleys, walls, chimneys, and smaller roof sections?
- Which trim, flashing, underlayment, and ventilation details are included?
- Does the written estimate clearly name the exact system and gauge?
- Can I see completed roofs with a similar shape, panel profile, and color?
- Which written workmanship and product warranty information applies to this proposal?
Confirm the system after the roof is inspected
A panel image alone cannot determine the right plan for a property. Top Choice walks homeowners through the available profiles after learning about the roof. The estimate should then identify the selected system and project-specific work.
Panel dimensions in this guide reflect the systems Top Choice offers and the supplier references linked on our detailed Metal Roofing page.
Product references
Panel dimensions and profile names were checked against the manufacturer pages below.
See all three systems side by side
Review the verified panel photographs and full profile diagrams, then request an inspection and estimate for your home.
Request an estimate