 28 gaugePerformance Panel detail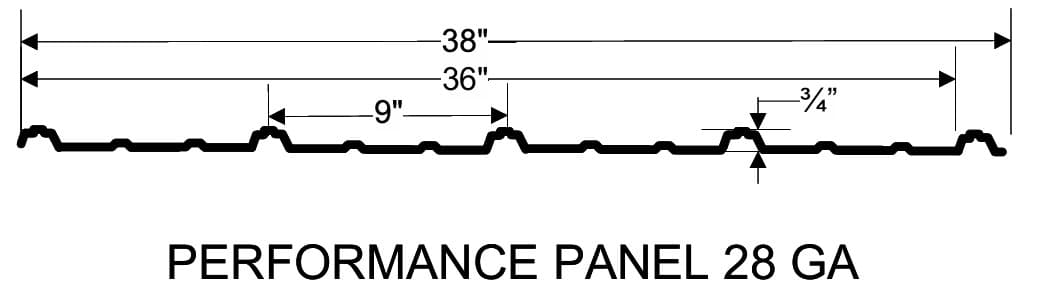
Confirmed residential system
Smooth Performance 5-Rib
- Panel profile
- 38-inch overall; 36-inch coverage; five major ribs at 9-inch centers; ¾-inch rib height

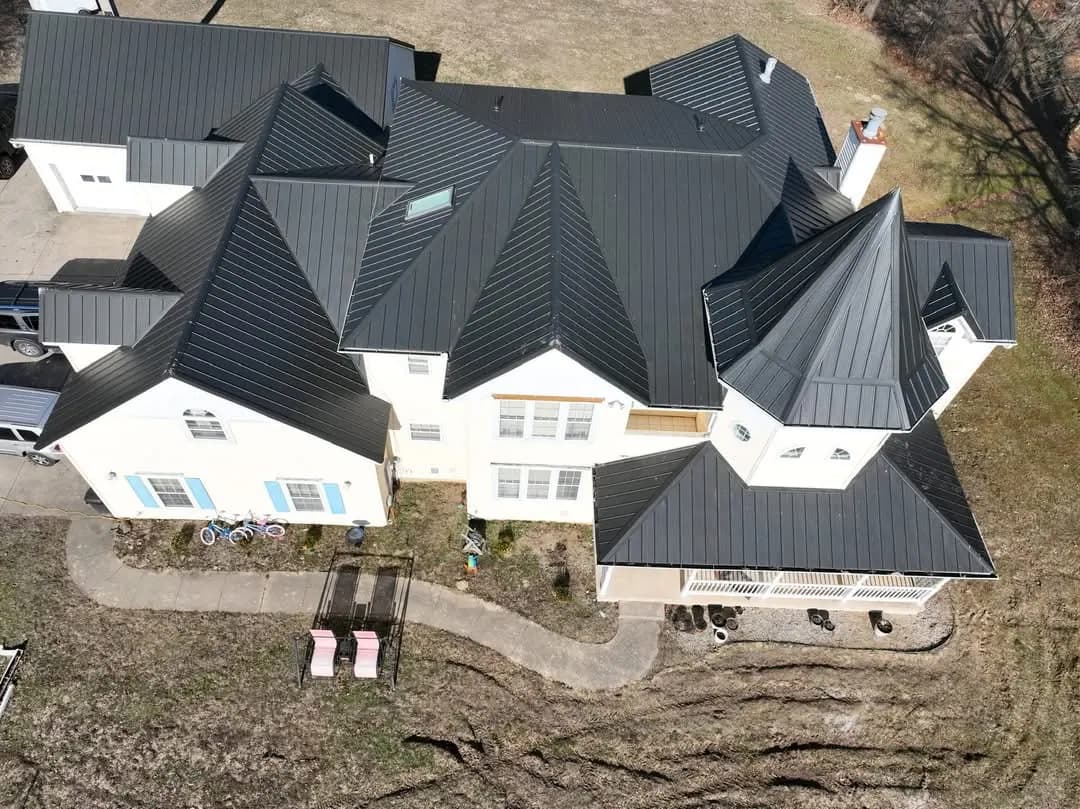
Top Choice Roofers installs new residential metal roofs in communities across central, southern, and southeastern Ohio. Homeowners can compare three confirmed panel systems and see what changes from one option to the next.
Request an EstimateCompare the three systems
28 gaugePerformance Panel detailConfirmed residential system
 28 gaugeQuad Panel detail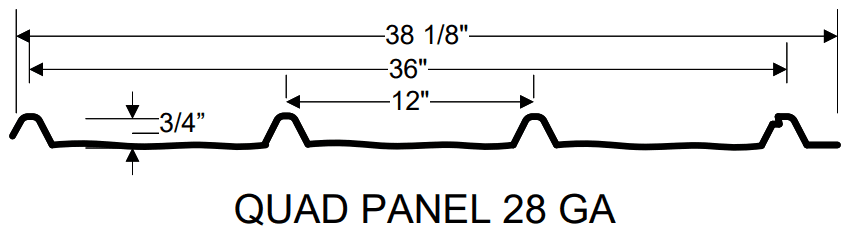
Confirmed residential system
 26 gaugeStanding-seam panel detail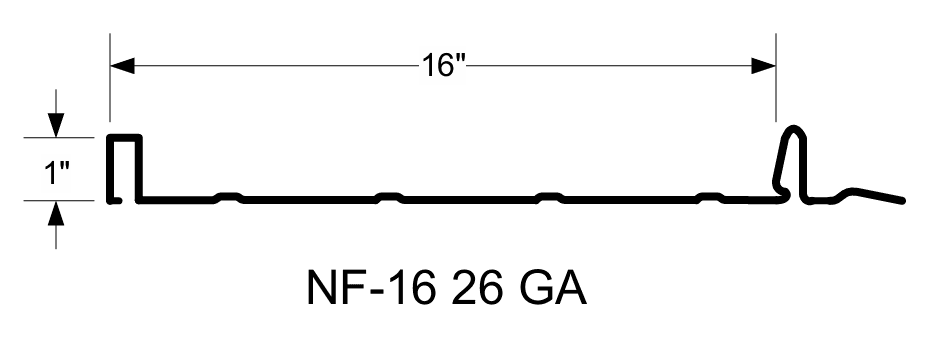
Confirmed residential system
Panel references from Higgins Steel Roofing: Performance Panel, Quad Panel, Standing Seam.
Swipe or scroll across the table to compare all three systems.
| System | Gauge | Panel profile | Installation approach | Planning notes |
|---|---|---|---|---|
| Smooth Performance 5-Rib | 28 gauge | 38-inch overall; 36-inch coverage; five major ribs at 9-inch centers; ¾-inch rib height | Planned around the home after inspection | Preparation, underlayment, trim, and flashing are planned for the home. |
| Textured Quad Rib | 28 gauge | 38 1/8-inch overall; 36-inch coverage; four major ribs at 12-inch centers; ¾-inch rib height | 2×4 installation assembly | Roof preparation, underlayment, trim, and flashing are planned for the project. |
| NF-16 Standing Seam | 26 gauge | 16-inch panel; 1-inch seam height | Planned around the home after inspection | Preparation, panel layout, trim, flashing, and transitions are planned for the home. |
An inspection is needed before the preparation and installation details for a specific home can be confirmed.
Residential metal-roof projects
See how metal roofing looks across different roof shapes, colors, transitions, and home styles. The images below come from Top Choice Roofers residential projects.
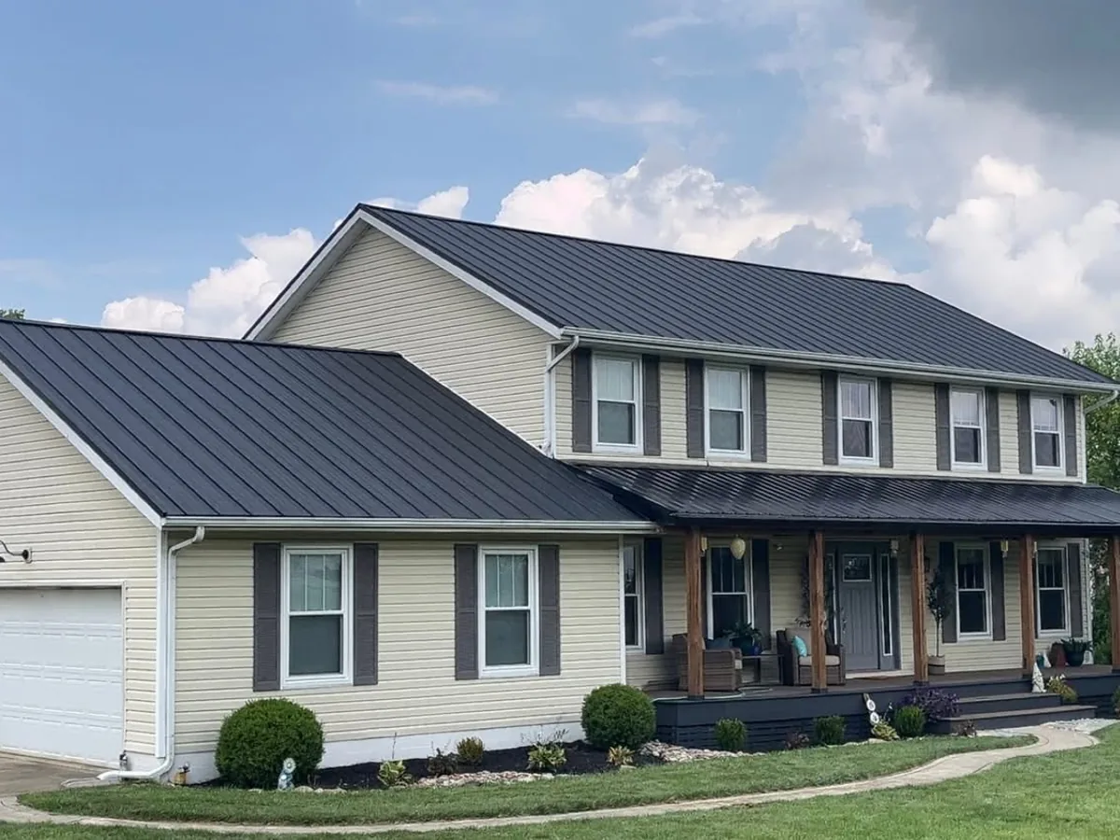
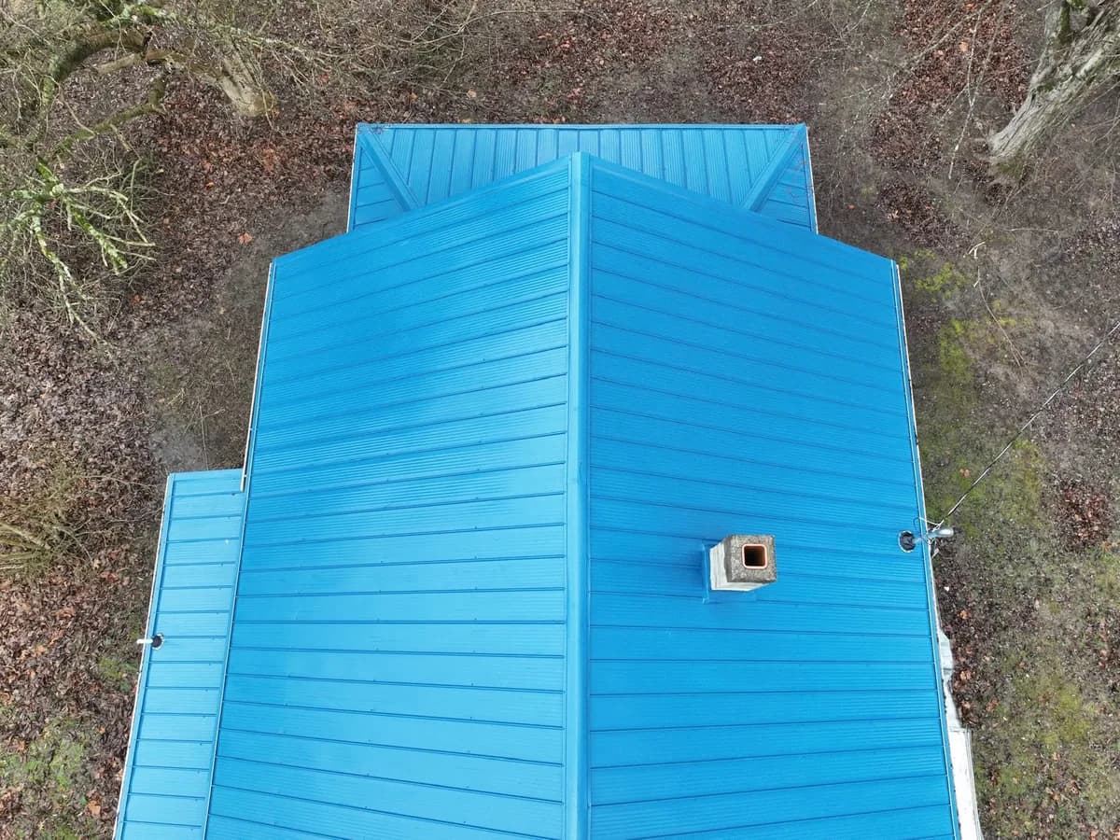
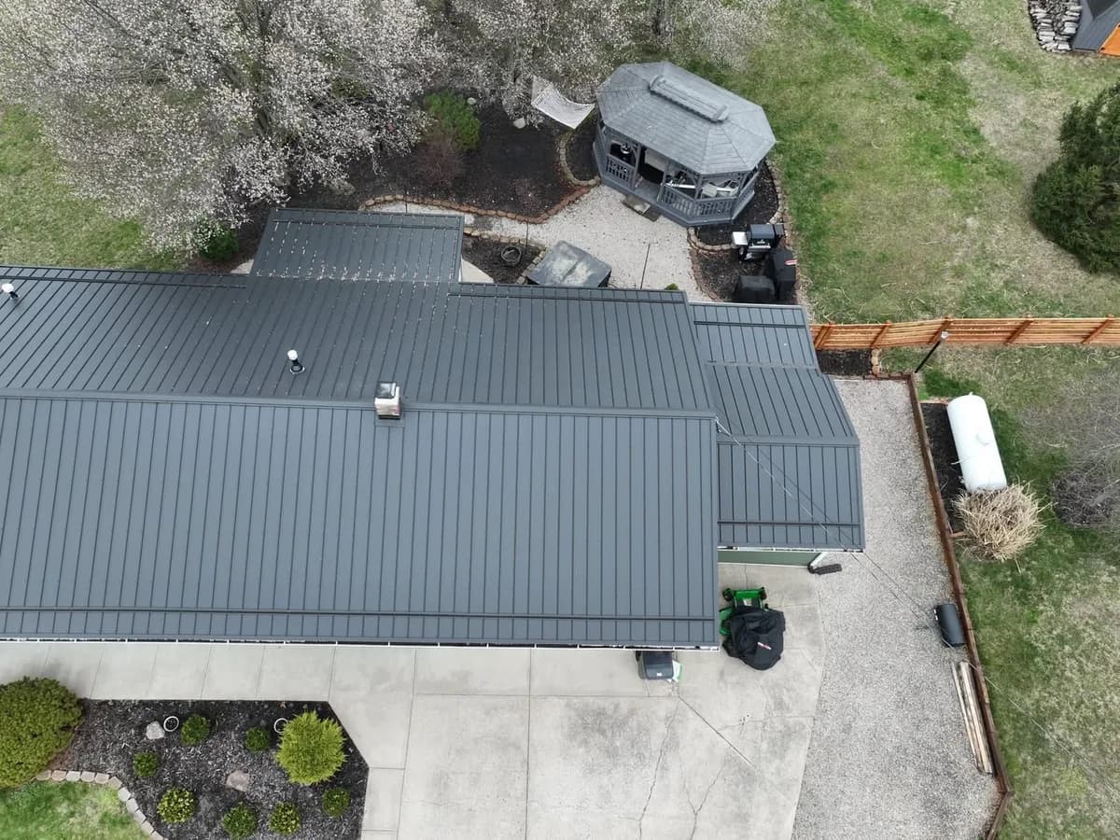
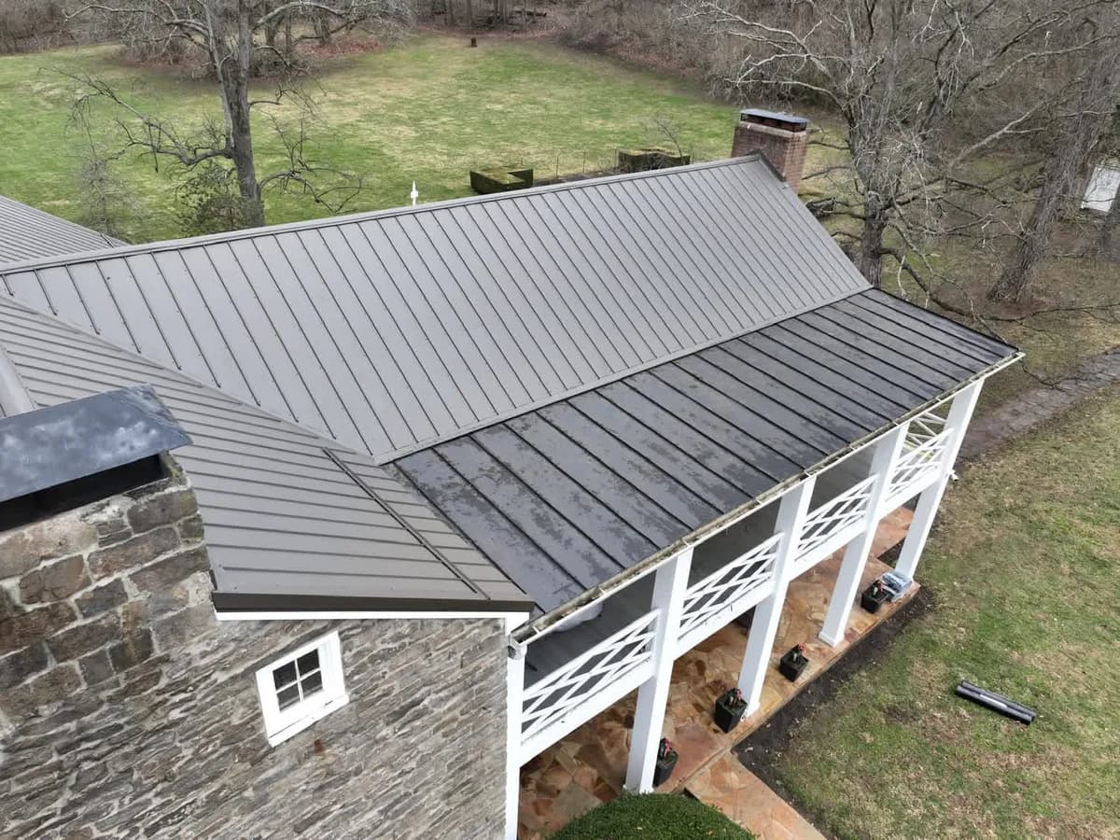
The shape, texture, and seam pattern affect how the finished roof looks on the home.
Each panel system is installed differently. We explain how the option being considered would be planned for the home.
The existing roof, decking, and conditions at the property help determine the preparation needed before installation.
Ridges, valleys, walls, edges, and other transitions need details selected for the specific roof.
Before work begins, homeowners should understand the selected system, preparation, underlayment, trim, flashing, and other project details.
A residential roof inspection helps establish the visible condition of the roof before the installation is planned.
We explain the panel profile and how the system would be installed.
We walk through the preparation, materials, roof details, and work included for the home.
Homeowners can ask questions before deciding whether to move forward with the installation.
Three residential metal-roofing systems
Gauge is one part of the decision. Panel profile, installation approach, roof preparation, flashing details, and appearance all matter when selecting a system.
A smooth ribbed metal panel system. Preparation, underlayment, trim, flashing, and other roof details are planned around the home.
A textured ribbed metal panel system installed with a 2×4 assembly. Preparation and roof details are planned for the individual project.
An NF-16 panel system with raised seams. Preparation, panel layout, trim, flashing, and transitions are planned around the home.
We review the home and the visible roof conditions that affect planning.
We discuss the confirmed metal-roofing options and the needs of the property.
The estimate identifies the selected system and the work included for that roof.
The crew completes the planned preparation before installing panels, trim, flashing, and transitions.
We finish with a final walkthrough of the installed roof and the completed work.
Our confirmed residential options are 28-gauge Smooth Performance 5-Rib, 28-gauge Textured Quad Rib with a 2×4 installation assembly, and 26-gauge NF-16 Standing Seam.
No. We focus on residential roof inspections, new metal-roof installation, and roof replacement.
Gauge is only one part of a complete roofing system. Compare the panel profile, installation approach, roof preparation, flashing details, and appearance before choosing.
The confirmed standing-seam option has a raised-seam profile. The confirmed ribbed options use distinct ribbed panel profiles. An inspection helps establish the preparation and installation details for the home.
That depends on the roof condition, selected system, and project design. An inspection is needed before the preparation and installation approach can be confirmed.
The estimate depends on the roof, selected panel system, preparation, flashing, trim, and project complexity. We provide a written estimate for the specific property.
Request an inspection and estimate to compare the available systems for your home.
Request an Estimate